Completion
12.2026

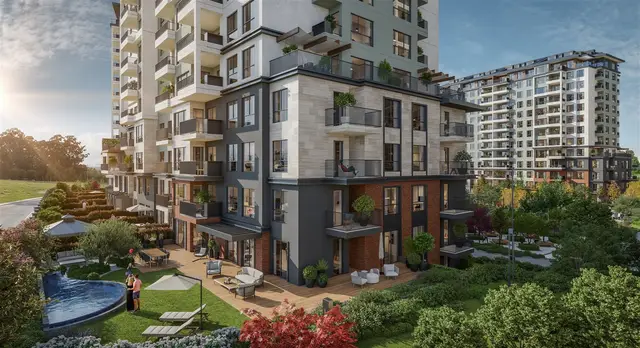
Layouts: 1+1, 2+1 (48–68 m²) | penthouse 2+1, 3+1 (100–145 m²) | garden duplex 2+1, 3+1 (100–150 m²)
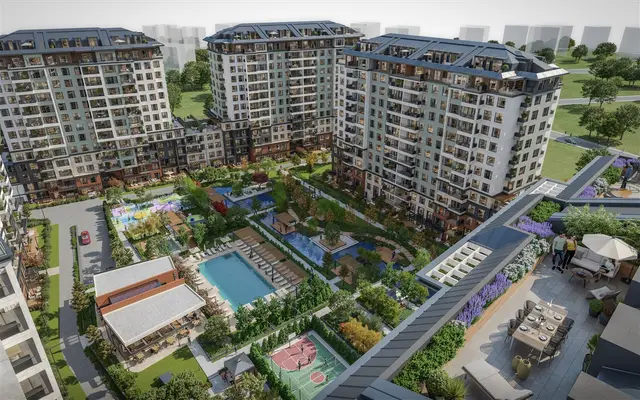
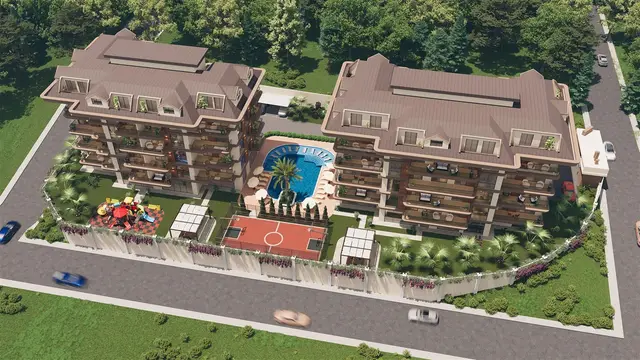
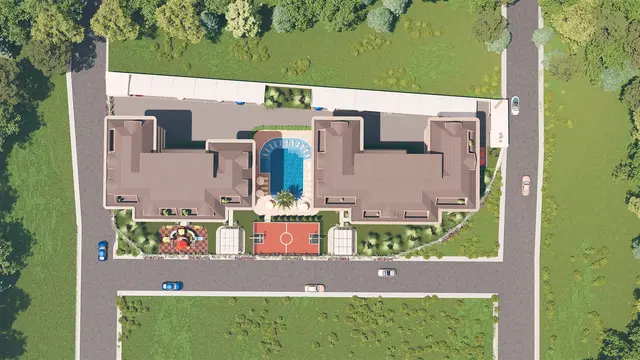
Blocks: 2 (7 floors each) | Units: 160 | Site area: 8,200 m² | Green area: 6,000 m²
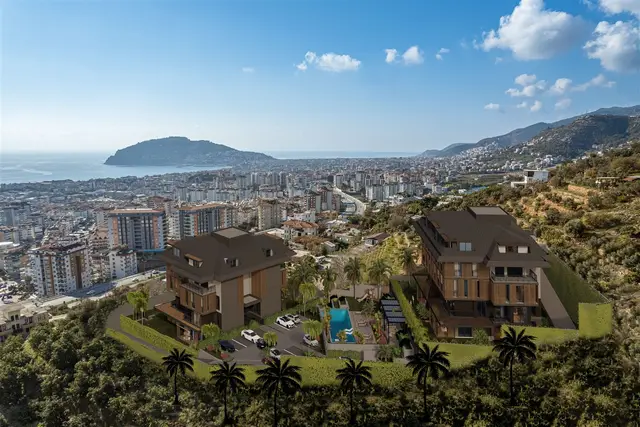
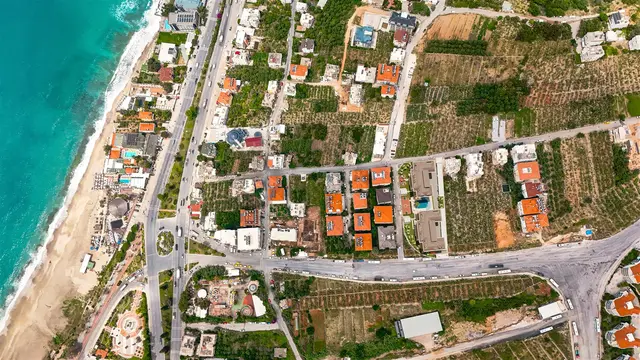
To the sea: 2,500 m | To central Alanya: 13 km | To Gazipaşa Airport: 60 km
Completion: December 2026
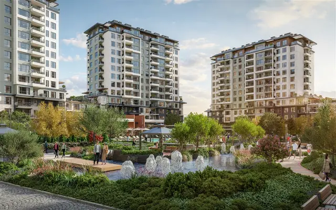
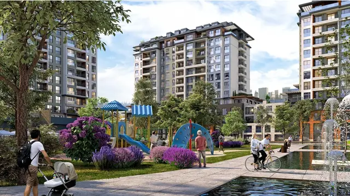
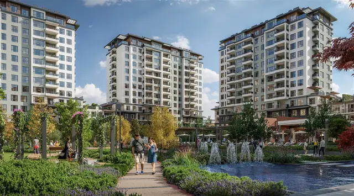
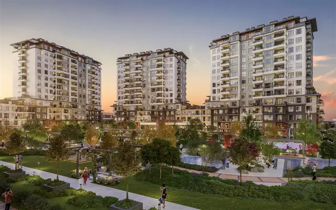
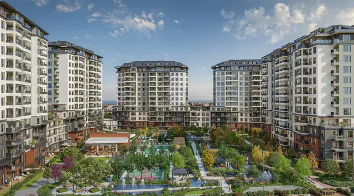
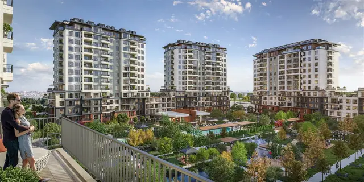
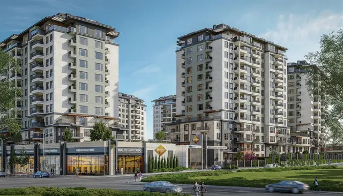
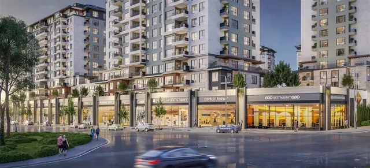
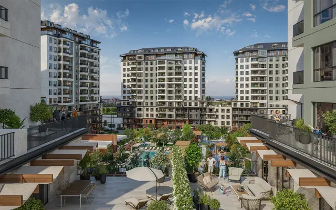
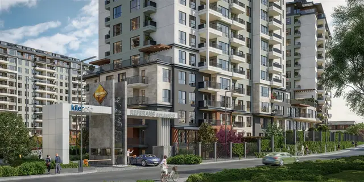
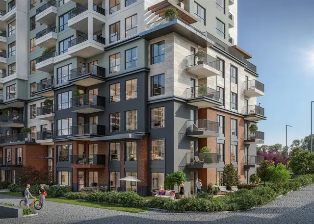
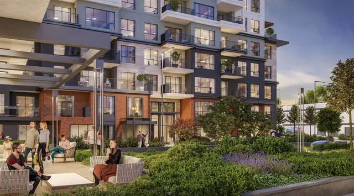
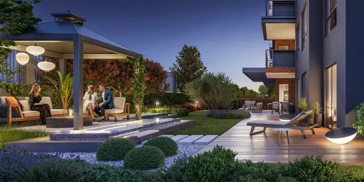
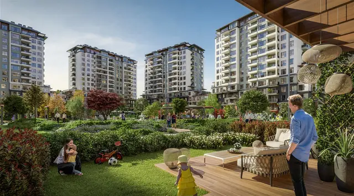
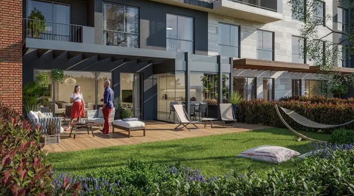
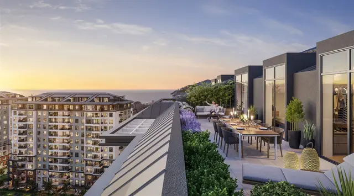
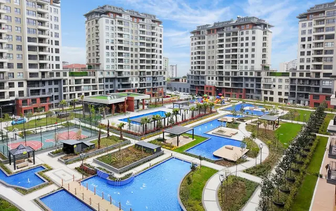
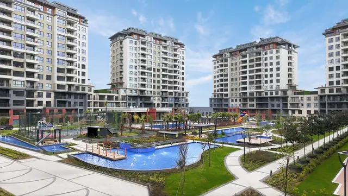
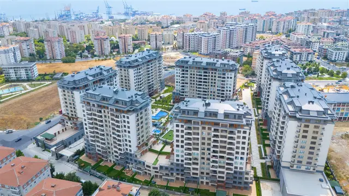
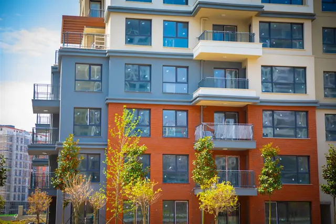
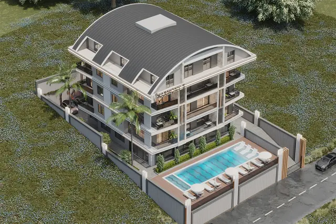
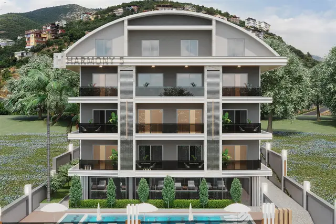
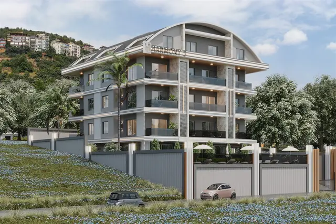
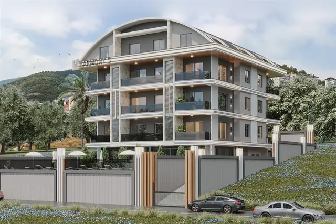
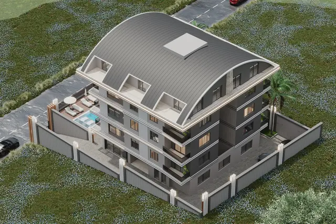
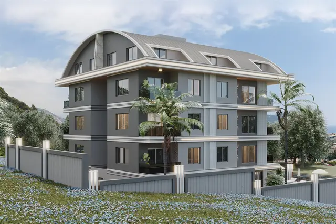
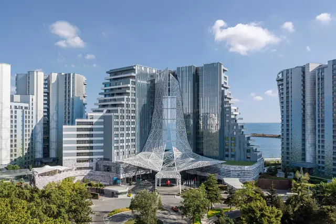
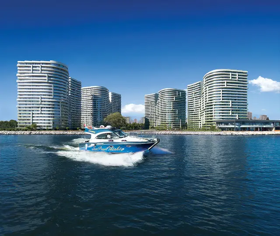
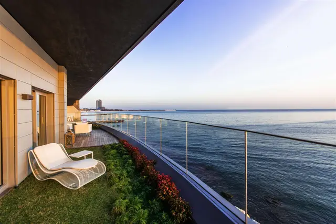
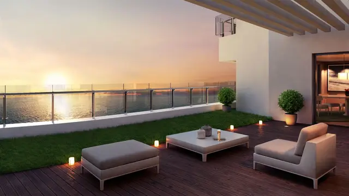
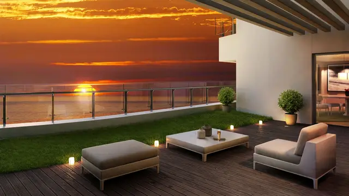
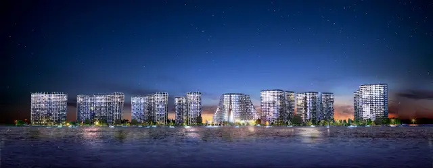
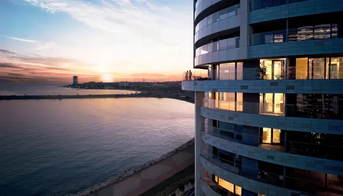
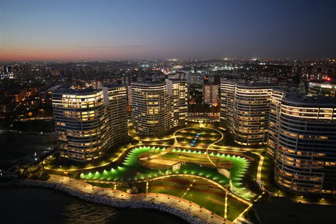
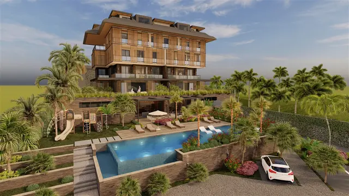
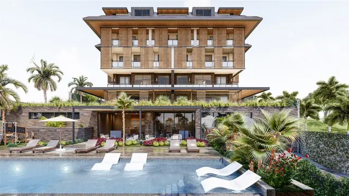
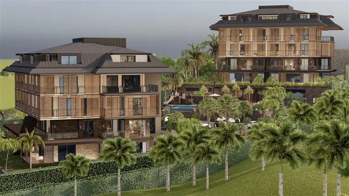
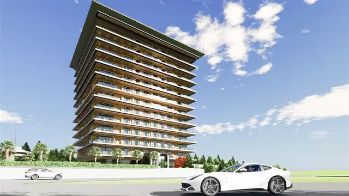
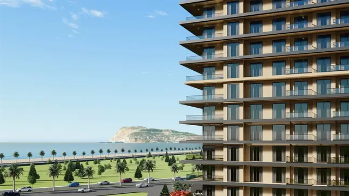
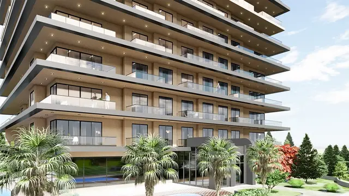
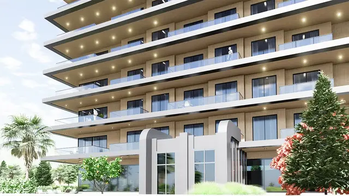
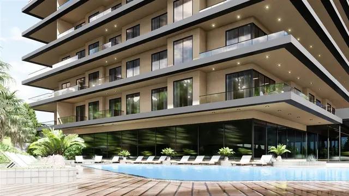
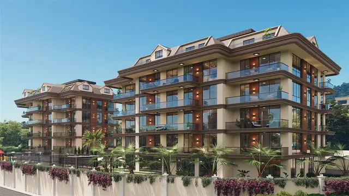
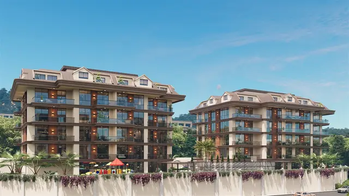
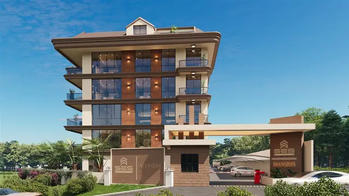
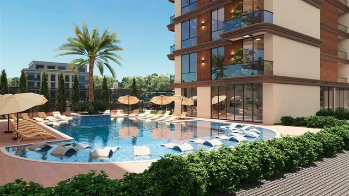
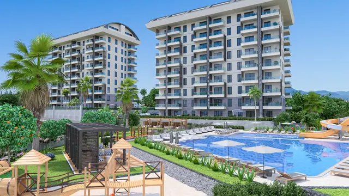
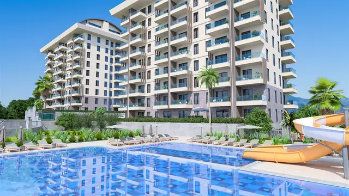
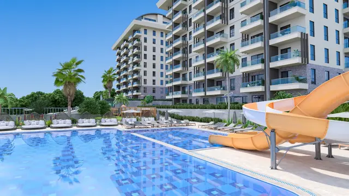
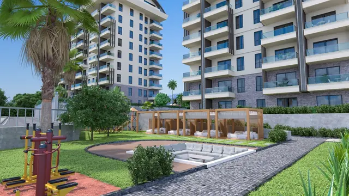
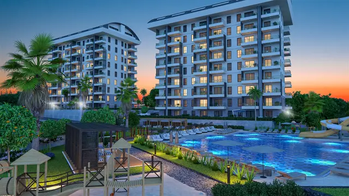
A residential complex in Alanya. Two seven-storey blocks, 160 apartments. Floor-to-ceiling panoramic windows and balconies with sea or mountain views. Landscaped grounds spanning 6,000 m².
Building technical specifications:
antibacterial wall coating, sound and waterproofing insulation, silent elevators, fire protection system, central satellite system, internet cable and TV sockets in all rooms and on balconies, high-strength plastic plumbing, marble-clad staircases.
Completion
12.2026
Distance to sea
2,500 м
Complex class
-
Area
48 – 150 м²
Number of blocks
2
Layout types
1+1, 2+1, 3+1, 4+1
Full project details, floor plans, current listings and purchase conditions.

Complex infrastructure:
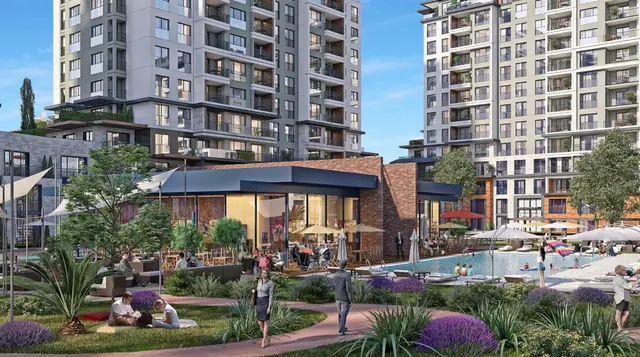
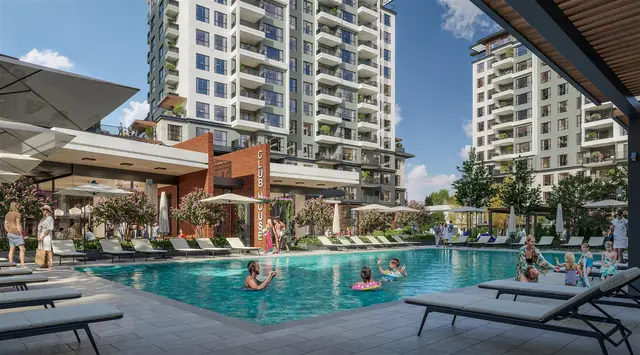
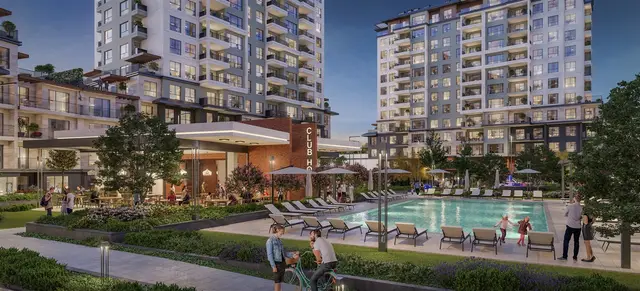
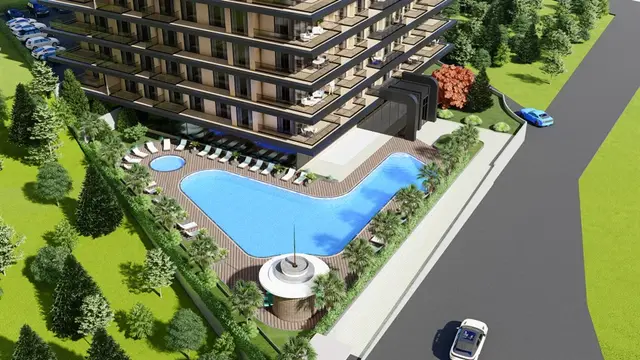
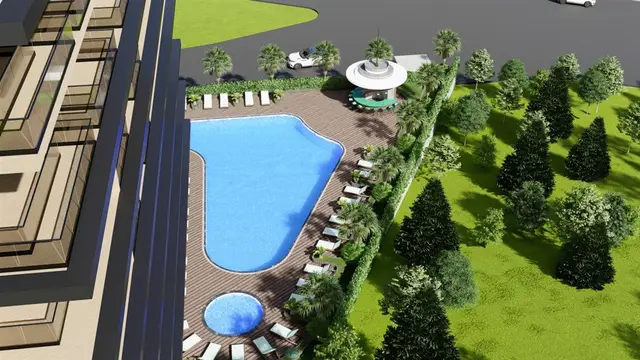
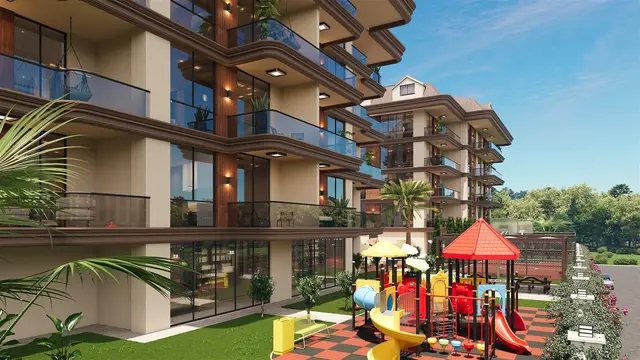
outdoor pool with slides, heated indoor winter pool, children's pool, SPA complex with relaxation areas and massage rooms, sauna, hammam, steam room, fitness room, Pilates studio, tennis and basketball courts, billiards, table tennis, café, restaurant, mini market, indoor and outdoor children's play areas, barbecue zone with gazebos, beach and city centre transfer, parking, 24/7 security and CCTV.
Complex location and nearby urban infrastructure.
Only 2 private viewings per week