Completion
06.2026

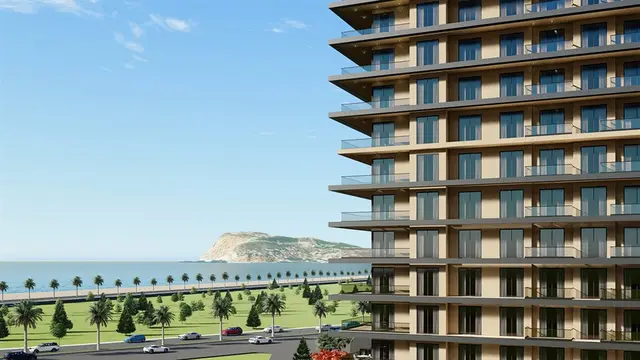
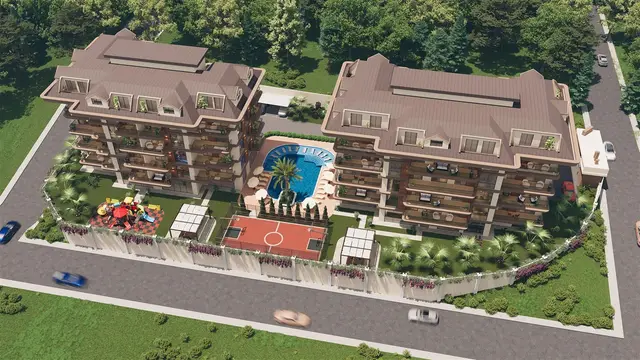
Layout: villa 3+1 | Area: 313–468 m² | To the sea: 2,100 m
Construction: April 2024 — June 2026 | District: Tepe, Alanya
Citizenship: eligible
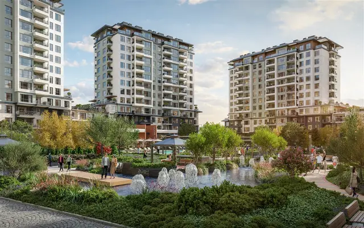
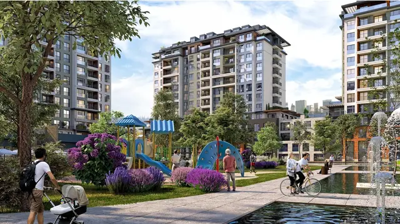
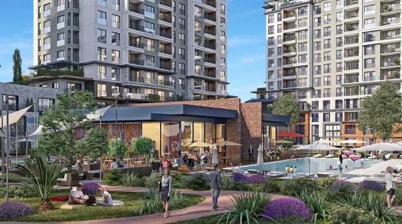
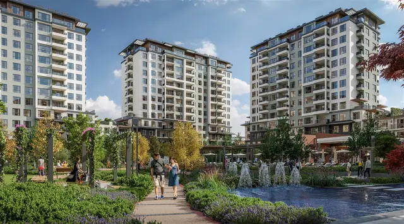
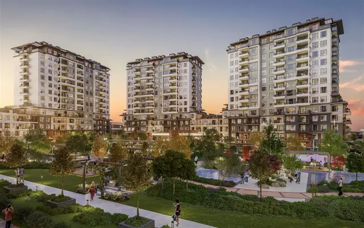
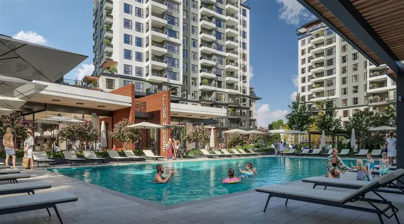
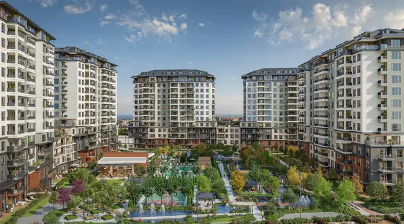
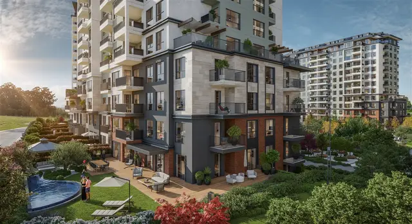
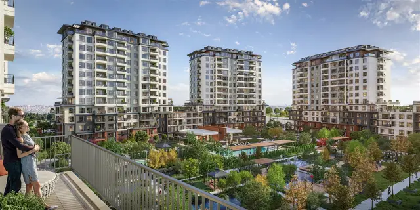
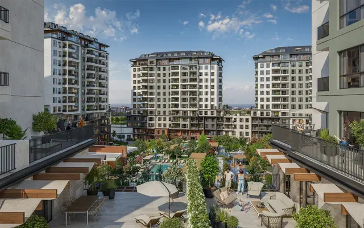
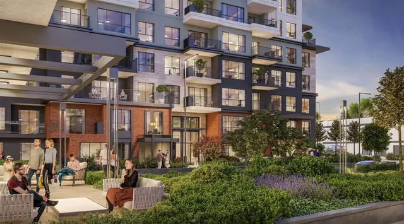
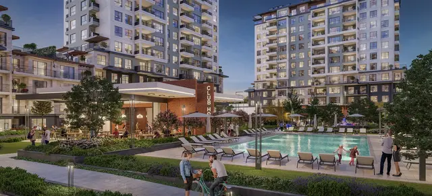
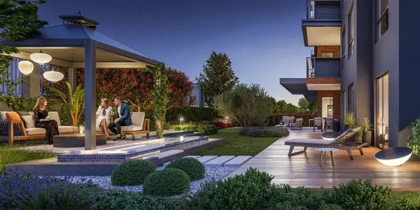
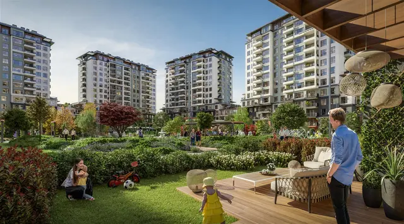
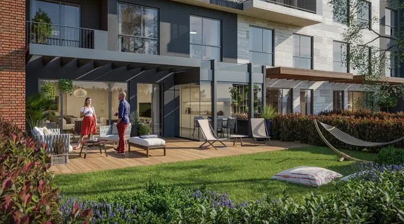
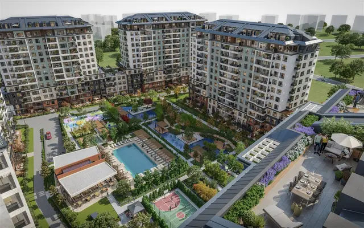
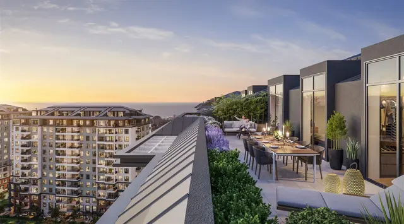
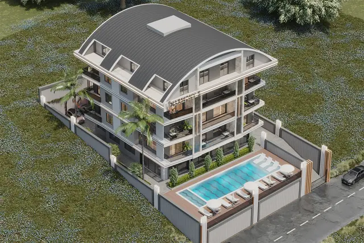
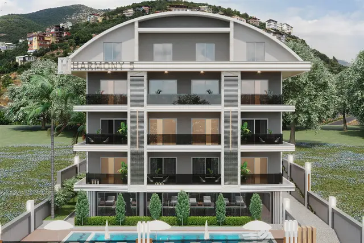
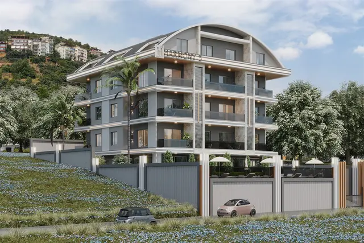
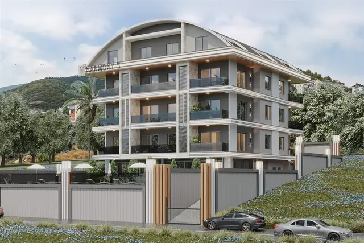
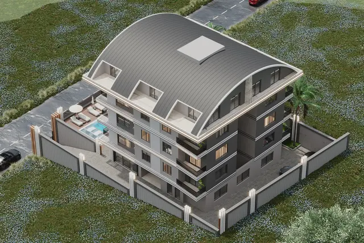
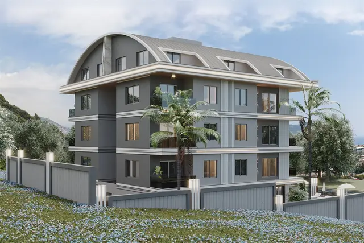
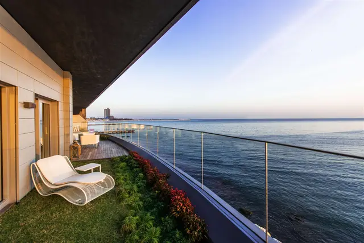
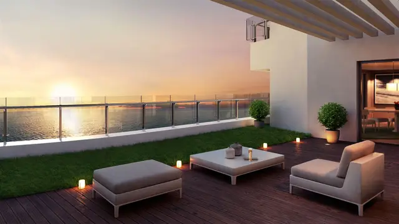
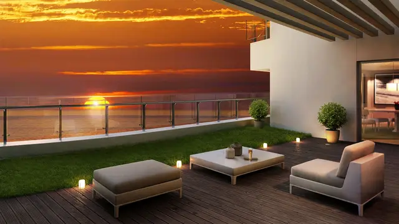
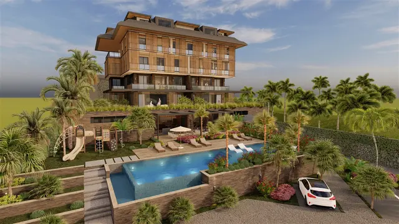
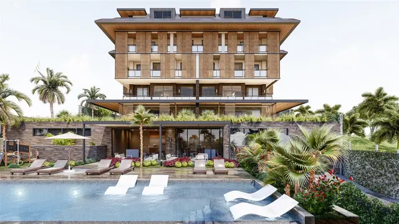
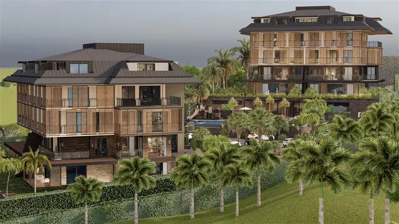
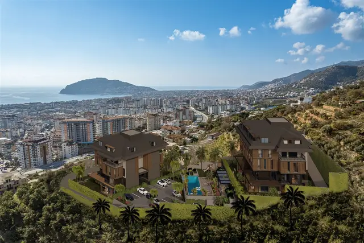
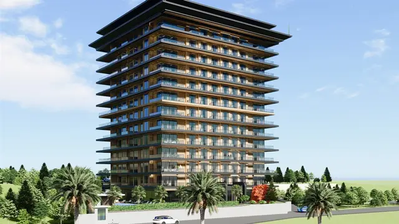
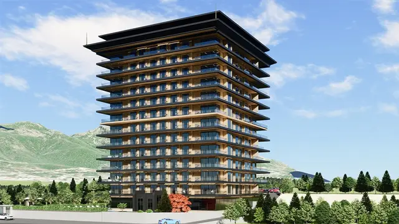
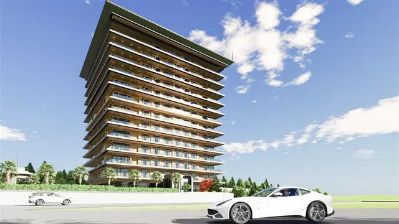
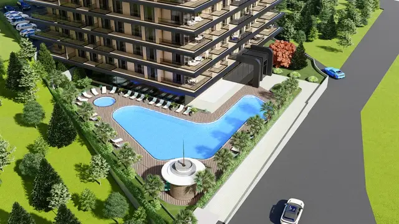
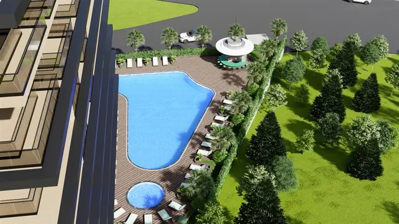
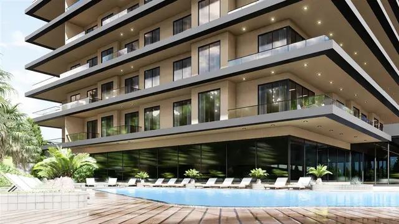
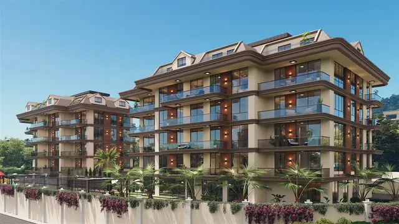
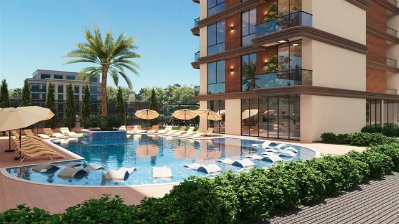
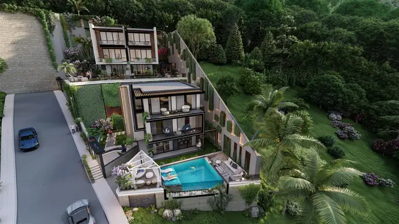
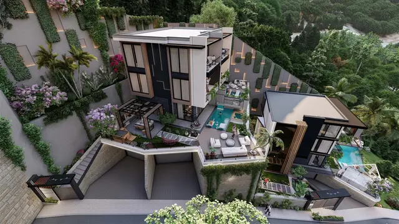
Villas in the prestigious Tepe district — a location surrounded by pine forest with panoramic views of the sea and Alanya Castle, close to all urban amenities. Each villa has a private garden with an outdoor pool, barbecue area, fireplace, and covered parking for 2 vehicles with an EV charging station. Elevator included in every villa.
Exterior and construction:
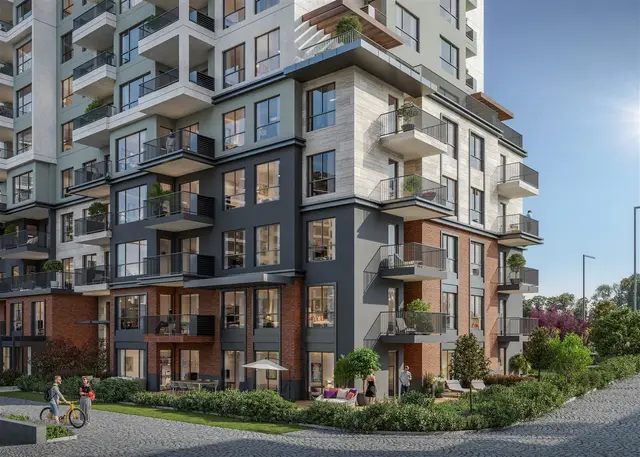
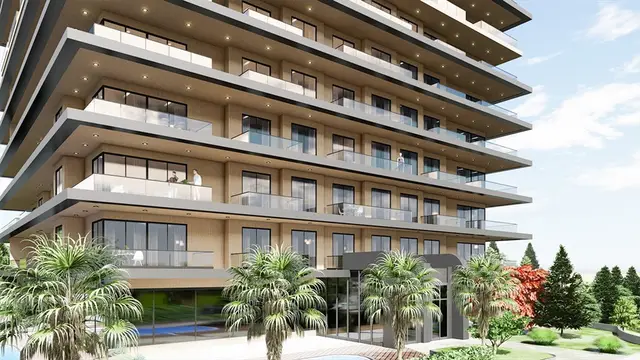
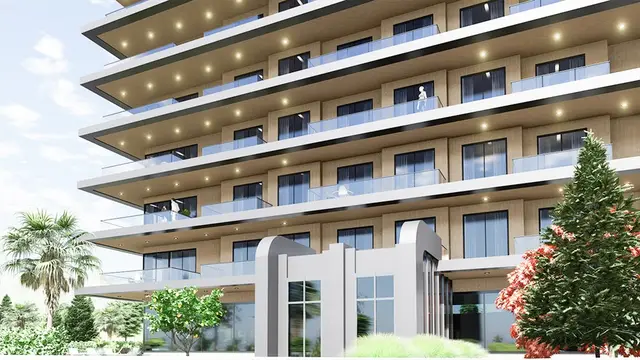
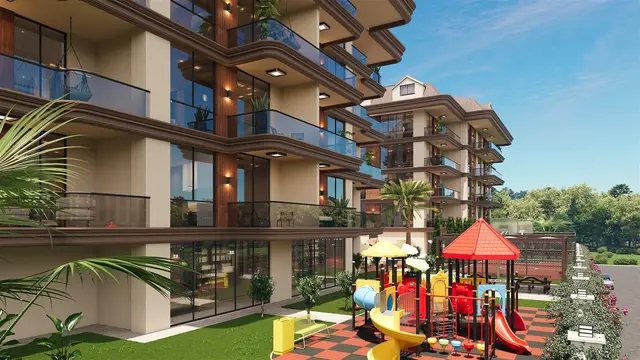
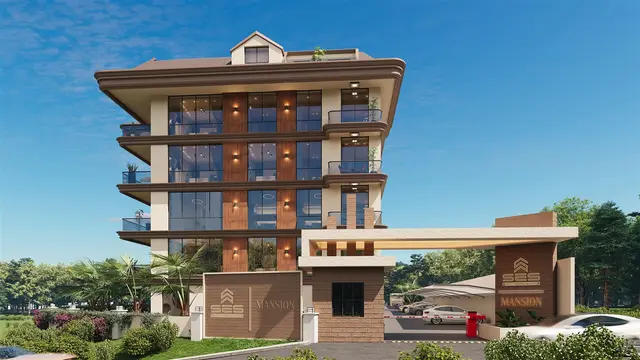
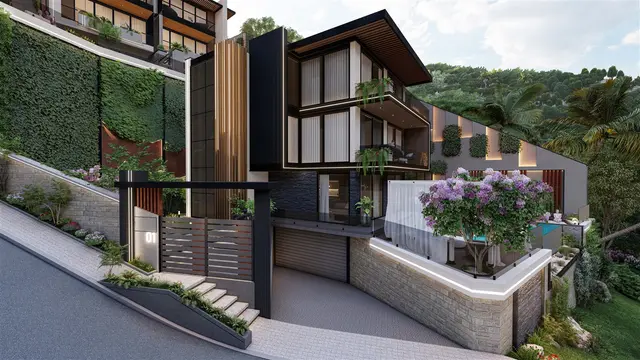
C30 concrete, LED-lit façades with fire-resistant cladding (ADO, DKP), thermal mega-blocks in exterior walls, aluminium double-glazed windows 4+12+4 mm, tempered glass balcony railings, electric shutter preparation, rooftop terrace with solar panel provision.
Interior and finishing:
double-leaf steel entrance door 260 cm height (Kale lock), hallway wardrobe, lacquered MDF kitchen cabinetry, quartz composite or granite countertop, full Samsung built-in appliance set (oven, extractor, hob, refrigerator, microwave, dishwasher), underfloor heating throughout, ceramic tile (Vitra/Kütahya/Kale) in living areas and bathrooms, laminate flooring (AGT/Floorpan/Çamsan) in bedrooms, jacuzzi, Vitra toilet system, Veito instant water heater.
Technology:
Legrand/Samsung smart home system, VRF climate control, Schneider electrical components, Samsung washer-dryer, central vacuum preparation, AEF/AKSA generator, Einhell-GC booster pump, 18-tonne water tank, smart garden irrigation system.
Completion
06.2026
Distance to sea
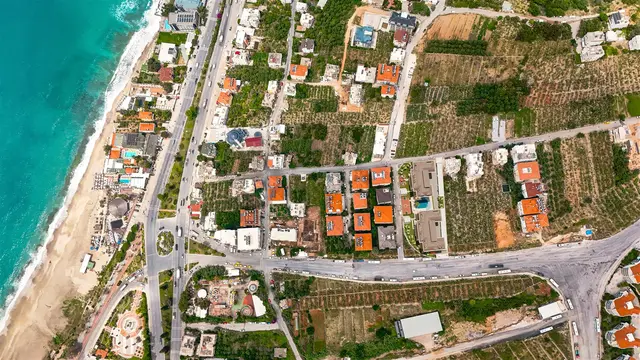
2,100 м
Complex class
-
Area
313 – 468 м²
Number of blocks
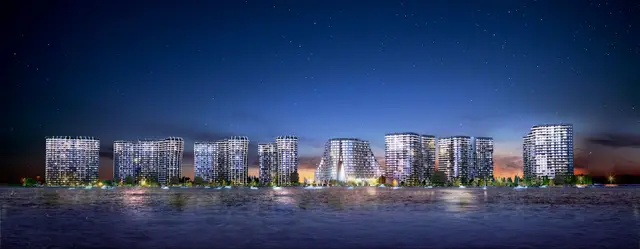
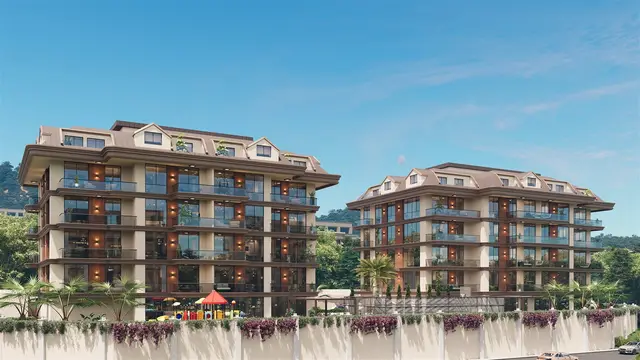
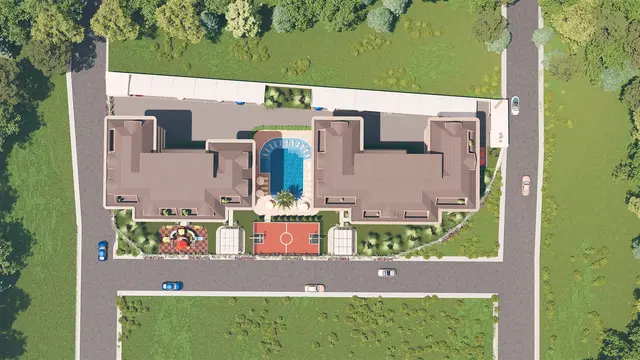
2
Layout types
3+1
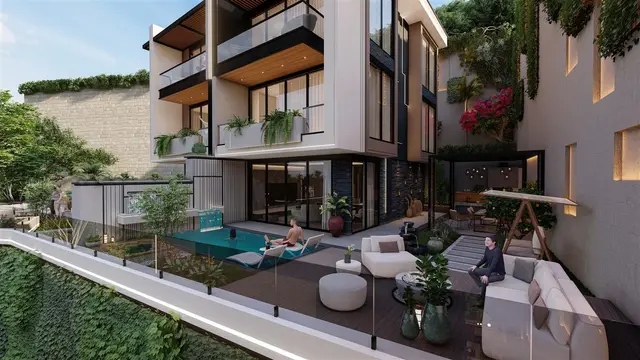
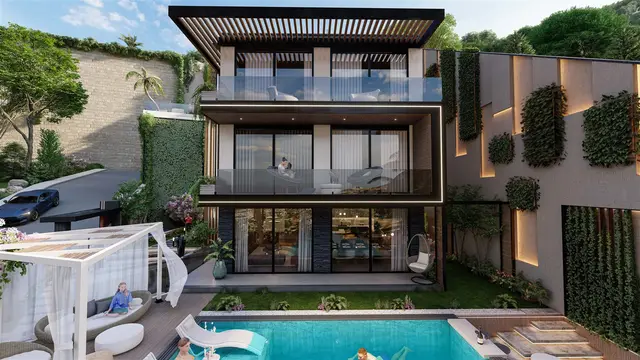
Full project details, floor plans, current listings and purchase conditions.
Complex location and nearby urban infrastructure.
Only 2 private viewings per week